Home  /  About  /  CNC Machining Factory

CNC Machining Factory in China
3- and 4-axis milling and turning, ±0.01 mm on critical features, 1 pc to volume.

Mostly aluminium, stainless and mild steel, from a few grams to a few kilos. The prototype is proven on the same fixtures the production run will use — so the first article is not where the surprises start.

1 pcPrototype minimum
±0.02 mmStandard tolerance
±0.01 mmPrecision features
3 / 4-axisMilling & turning

The shop floor

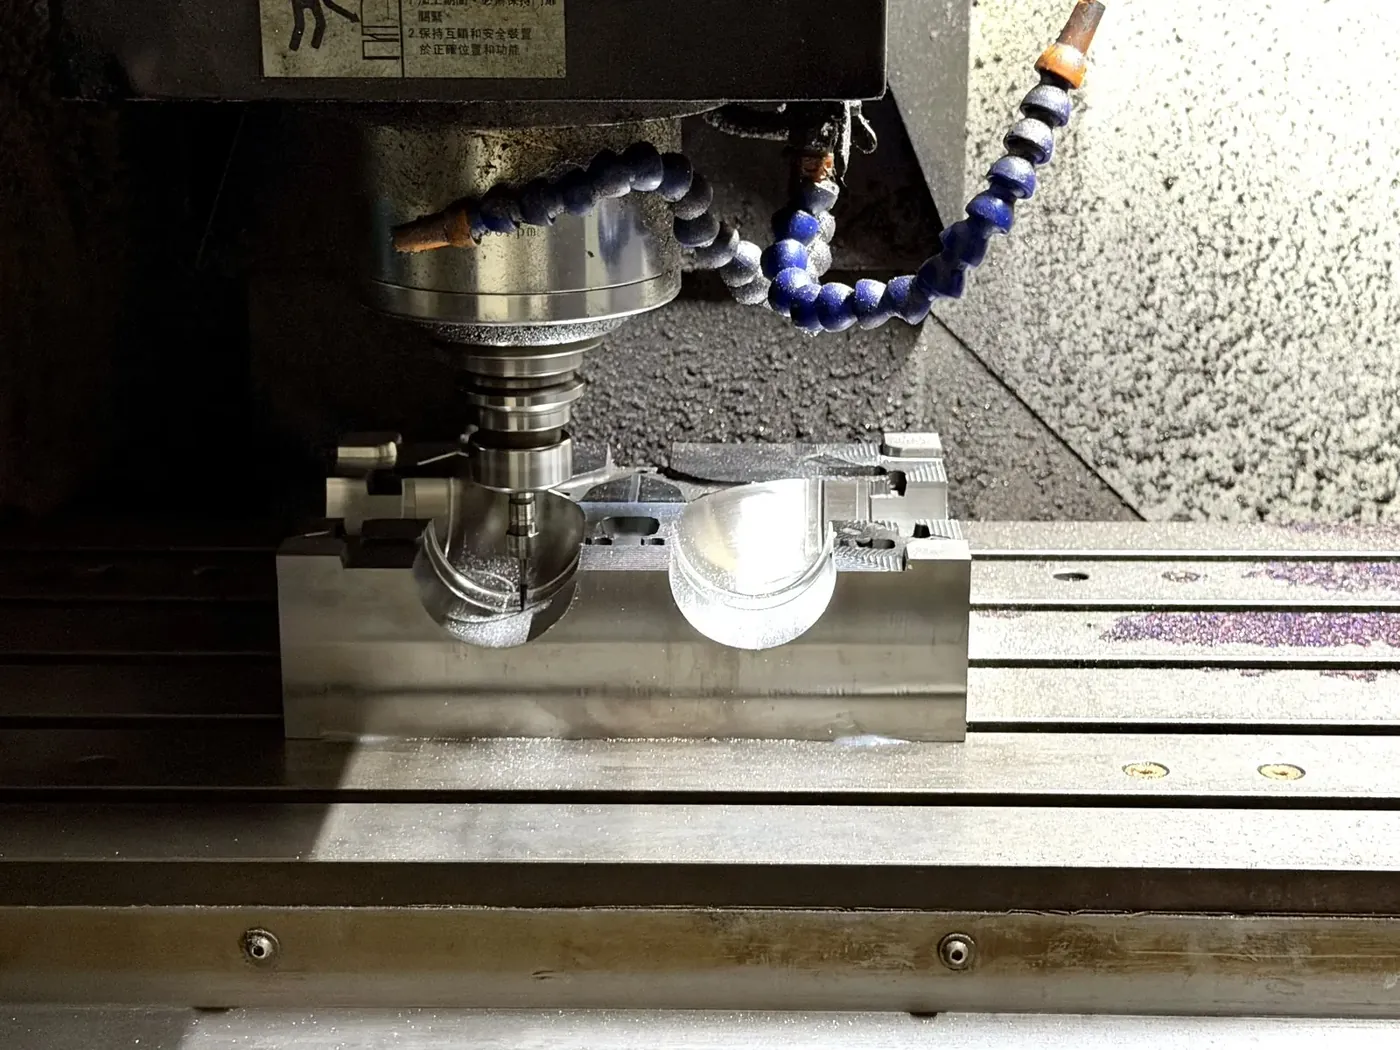
3-axis CNC milling machine cutting a pocket into an aluminium block with coolant flooding the cut
Aluminium block, coolant on, pocket in progress
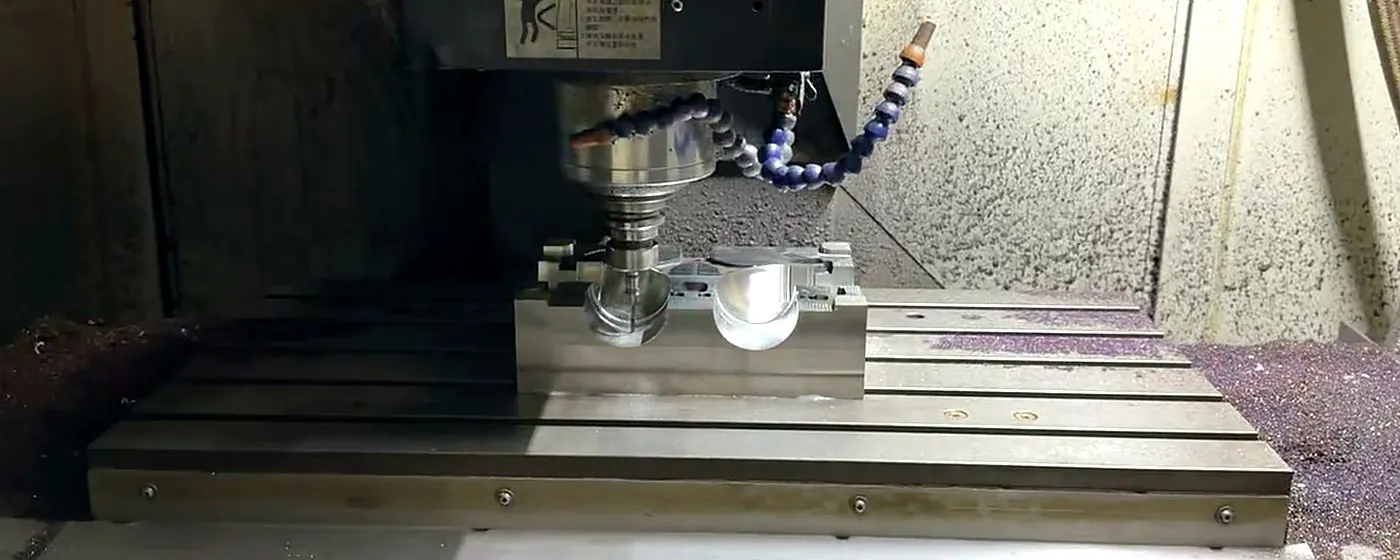
CNC mill machining two scallops into a casting in a single setup
Second op on a casting, one setup
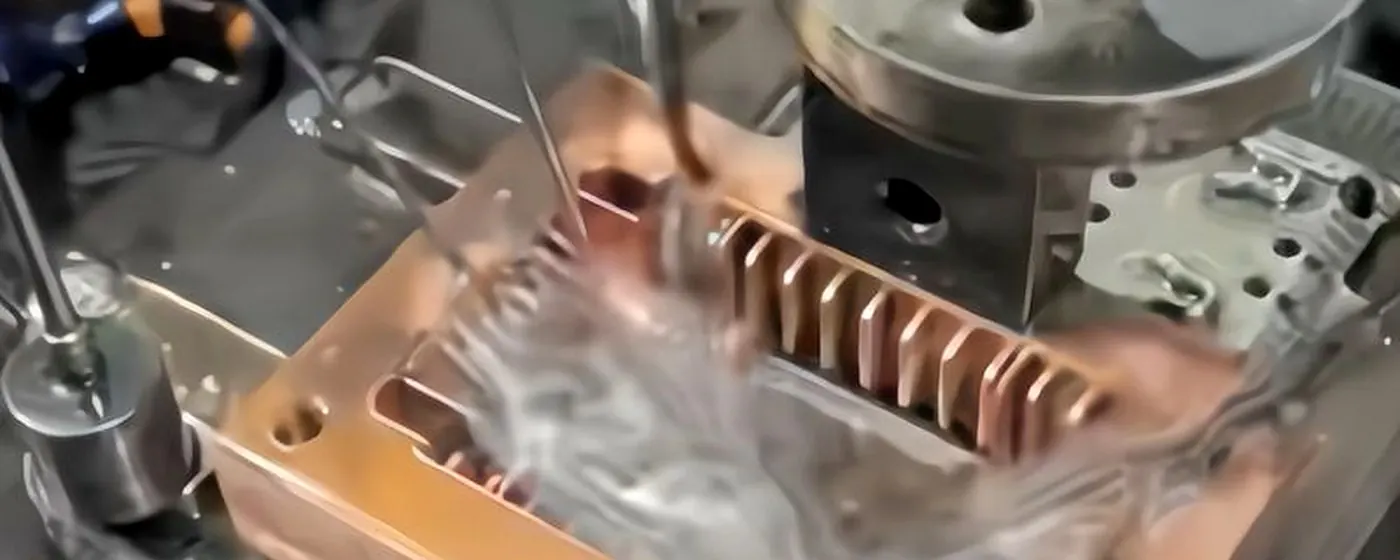
Copper heatsink clamped in a mill, fins being cut with coolant flooding the cut
Copper heatsink, fins milled in one pass
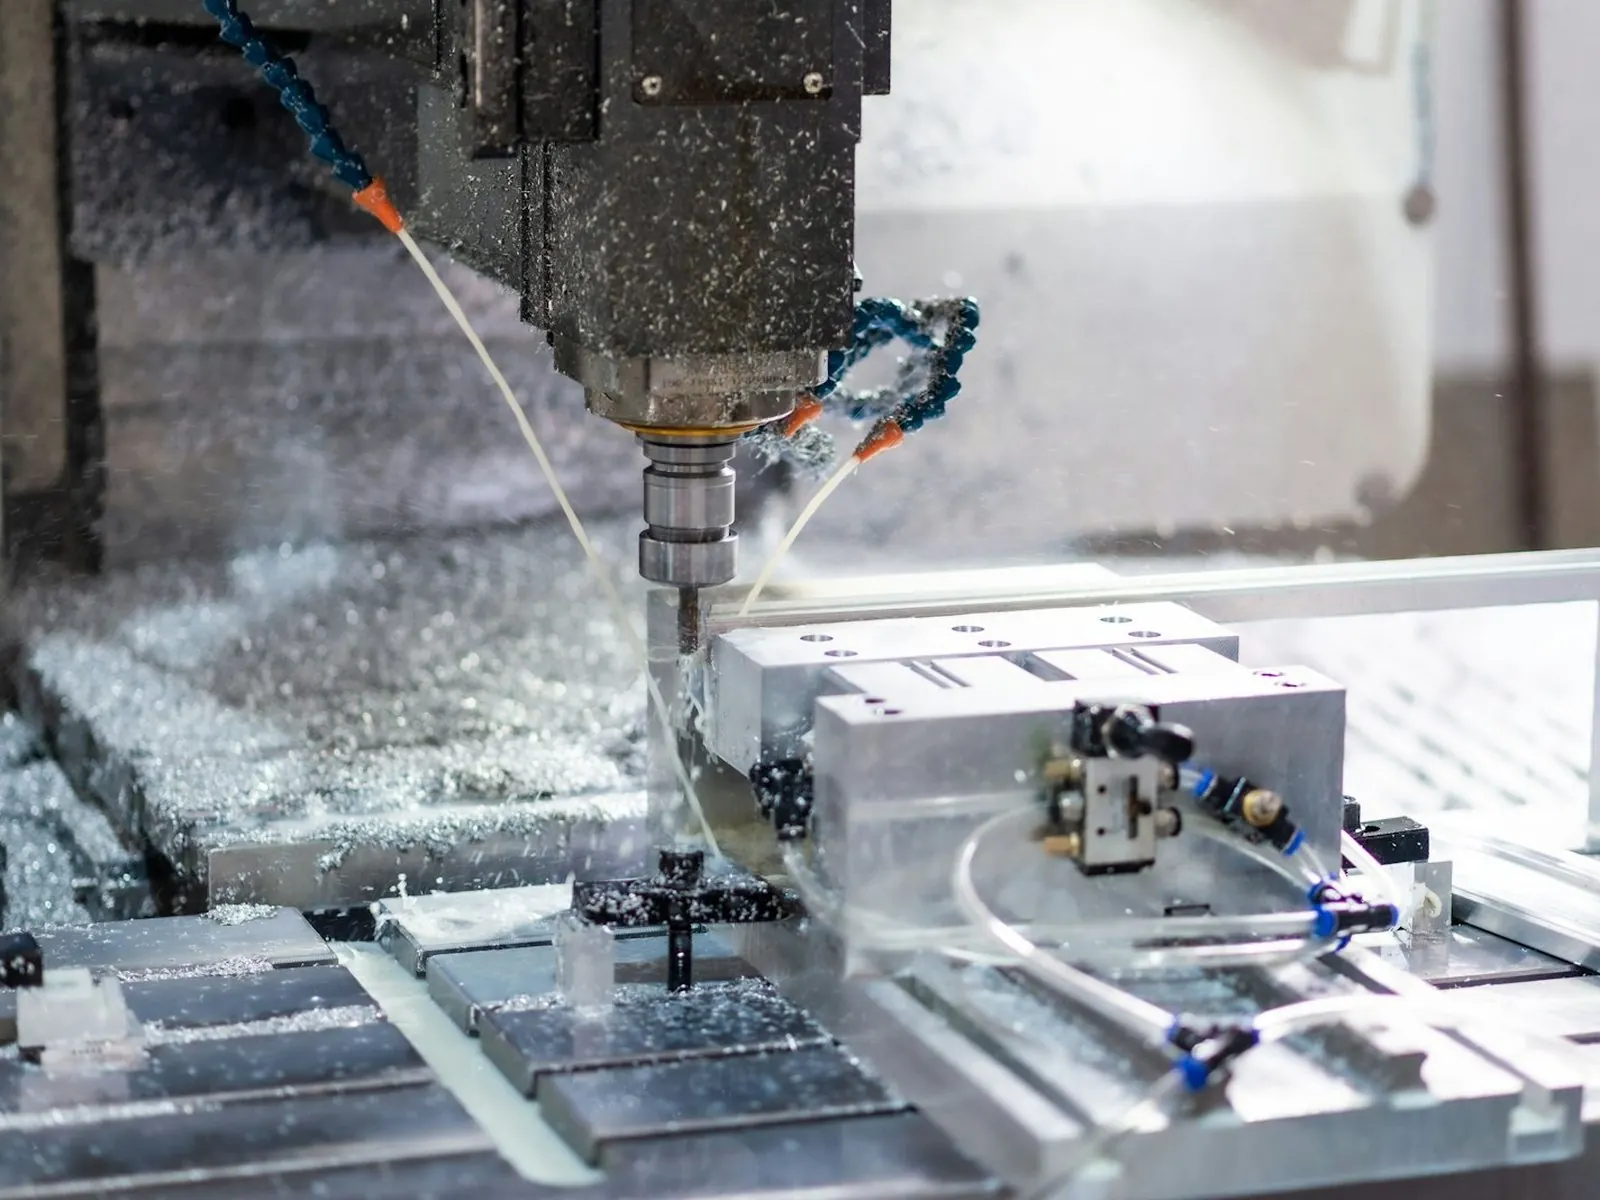
CNC spindle with coolant nozzles over a casting clamped on the machine table
Clamped down, coolant on, cutter ready
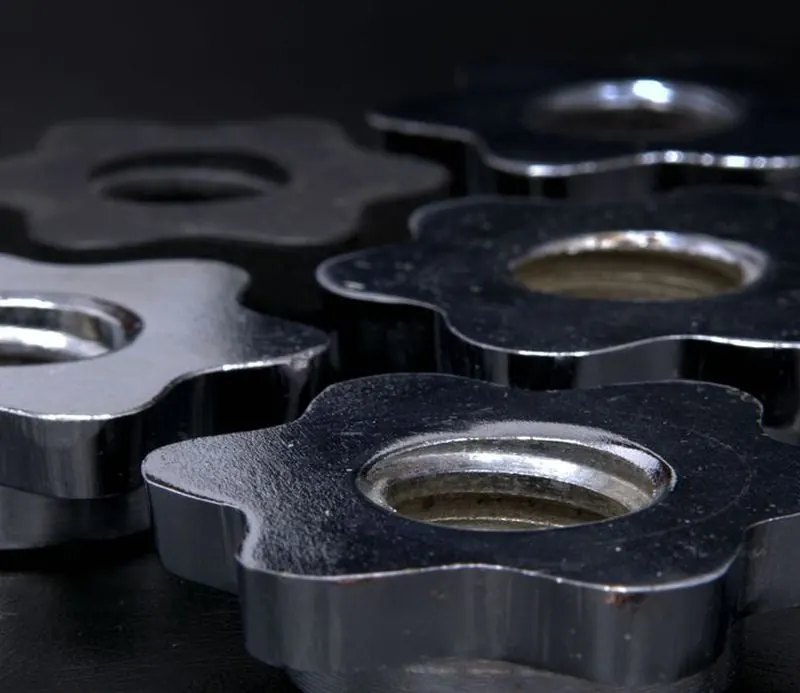
Close-up of machined star-shaped metal cams with a bright machined bore
Star cams, bored and deburred

Real machines, real parts — every machining shot is from the shops I work with. The packing shot is illustrative. Want to see a cut on video call? Say when.

What the shop can actually do

Milling

3- and 4-axis VMC · block to casting
Prismatic parts, pockets, faces, bores and tapped holes. Soft jaws and dedicated fixtures are made for anything running past a prototype — clamping is where most dimensional drift starts, not in the spindle.
DRAWINGWhich face is the datum, which features must come off in the same setup, where the clamp can bite

Turning

Shafts · studs · bushings · bar work
Round parts from bar stock, threading included. Threads are checked with a gauge, not by eye, and the gauge is set against the drawing before the first part is released.
DRAWINGThread class, runout on the turned diameters, whether the stud is rolled or cut

Complex Geometries

Fixture design · solved on 3- and 4-axis
Undercuts, angled features, parts that would otherwise need three setups. Usually the answer is a smarter fixture, not a bigger machine — the setup is engineered and proven on the first article before the volume run.
SETUPPlanned before the first chip is cut, so nothing depends on luck

Tolerance & Inspection

±0.02 mm standard · ±0.01 mm precision
Critical features on a CMM, the rest with calibrated gauges. Tolerances are agreed feature by feature — a blanket ±0.01 on every dimension is how a cheap part becomes an expensive one for no reason.
DRAWINGWhich dimensions are truly critical, which are reference, what the part mates with

Materials

6061 / 7075 · 304 / 316 · steel · brass · POM
Mill certificate on request for anything structural or food-contact. Material grade is checked against the cert before the bar goes in the machine — substitute alloy is the quietest way to lose a tolerance.
DRAWINGAlloy and temper, whether the cert has to travel with the parts, corrosion exposure

Surface Finish

Anodise · bead blast · powder · plating
Subcontracted, but followed through one window. Colour to RAL or a physical sample, film thickness and adhesion logged, threads and bores masked — anodising grows into a thread if nobody says otherwise.
DRAWINGWhich surfaces are cosmetic, where masking is mandatory, what Ra the sealing face needs
Carton taped shut and packed for export once the parts have passed final inspection PACKED · SEALED AFTER CHECK

How it gets checked before it ships

  • Material certificate checked before the first cut. Alloy, temper and heat number against the drawing — no cert, no run.
  • First-off measured on every dimension and signed off before the batch continues. Critical features on a CMM.
  • In-process sampling on the features that drift — bores, depths and anything held by a soft jaw.
  • Threads gauged, edges broken, burrs off before the part is allowed near a box. A burr left on a mating face is a fit problem at your end, not mine.
  • Dimensions re-checked after finishing. Anodising and plating move material; parts are measured again after they come back, not before they go out.
  • Cosmetic faces interleaved and crated for export. Dents in transit are not written off as freight damage.

Inspection records travel with the crate — batch, date and gauge are traceable.

Where machined parts go wrong

A thin wall with nothing behind it

A 1 mm wall standing 40 mm tall will sing. It deflects under the cutter, then springs back after the pass, so the dimension reads fine on the machine and wrong on the bench. Fix it with support, a lighter finishing pass, or accept a thicker wall — decide before the first cut, not after the scrap.

No datum on the drawing

Every dimension has to be measured from something. When the drawing does not say which face that is, the shop picks one and the parts fit nothing. Two parts made to the same drawing, from two different datums, are two different parts.

Edge break not called out

“Deburr all edges” is not a specification. Is it a 0.2 mm radius, a 0.5 mm chamfer, or just off the sharp? On a sealing face or a sliding fit, that difference decides whether the assembly works — and it costs nothing to put on the drawing.

Anodising moves the dimensions

Hard anodising builds 20–50 µm per surface. A bore that was on size before finishing is undersize after it, and a thread stops accepting its mate. Mask the threads, chase them afterwards, or size the pre-finish part for the coating — one of the three, decided up front.

Read next: how CNC machining works in China · the DFM checklist

The usual questions

What is the minimum order?

One piece. Machining has no tooling to amortise, so a single prototype is normal business — you pay a setup cost, not a mould. Volume changes the piece price, never whether the job is worth doing.

What tolerance can you hold?

±0.02 mm on machined features as standard, ±0.01 mm on the features that need it. Anything tighter is a conversation about process, temperature and gauge before it becomes a promise.

How fast is a prototype?

Quote within one working day. Machining time follows the number of setups: a one-setup part comes off in days, a part with five setups and two finishes does not. I tell you which one you have before you place the order.

Got a part to machine? Free review from your drawing

A 3D file, a 2D drawing, or just a sample part — whatever you have. Within one working day: can it be machined as drawn, which features will fight back, roughly what it costs.

Send Your Idea
Send Your Idea →